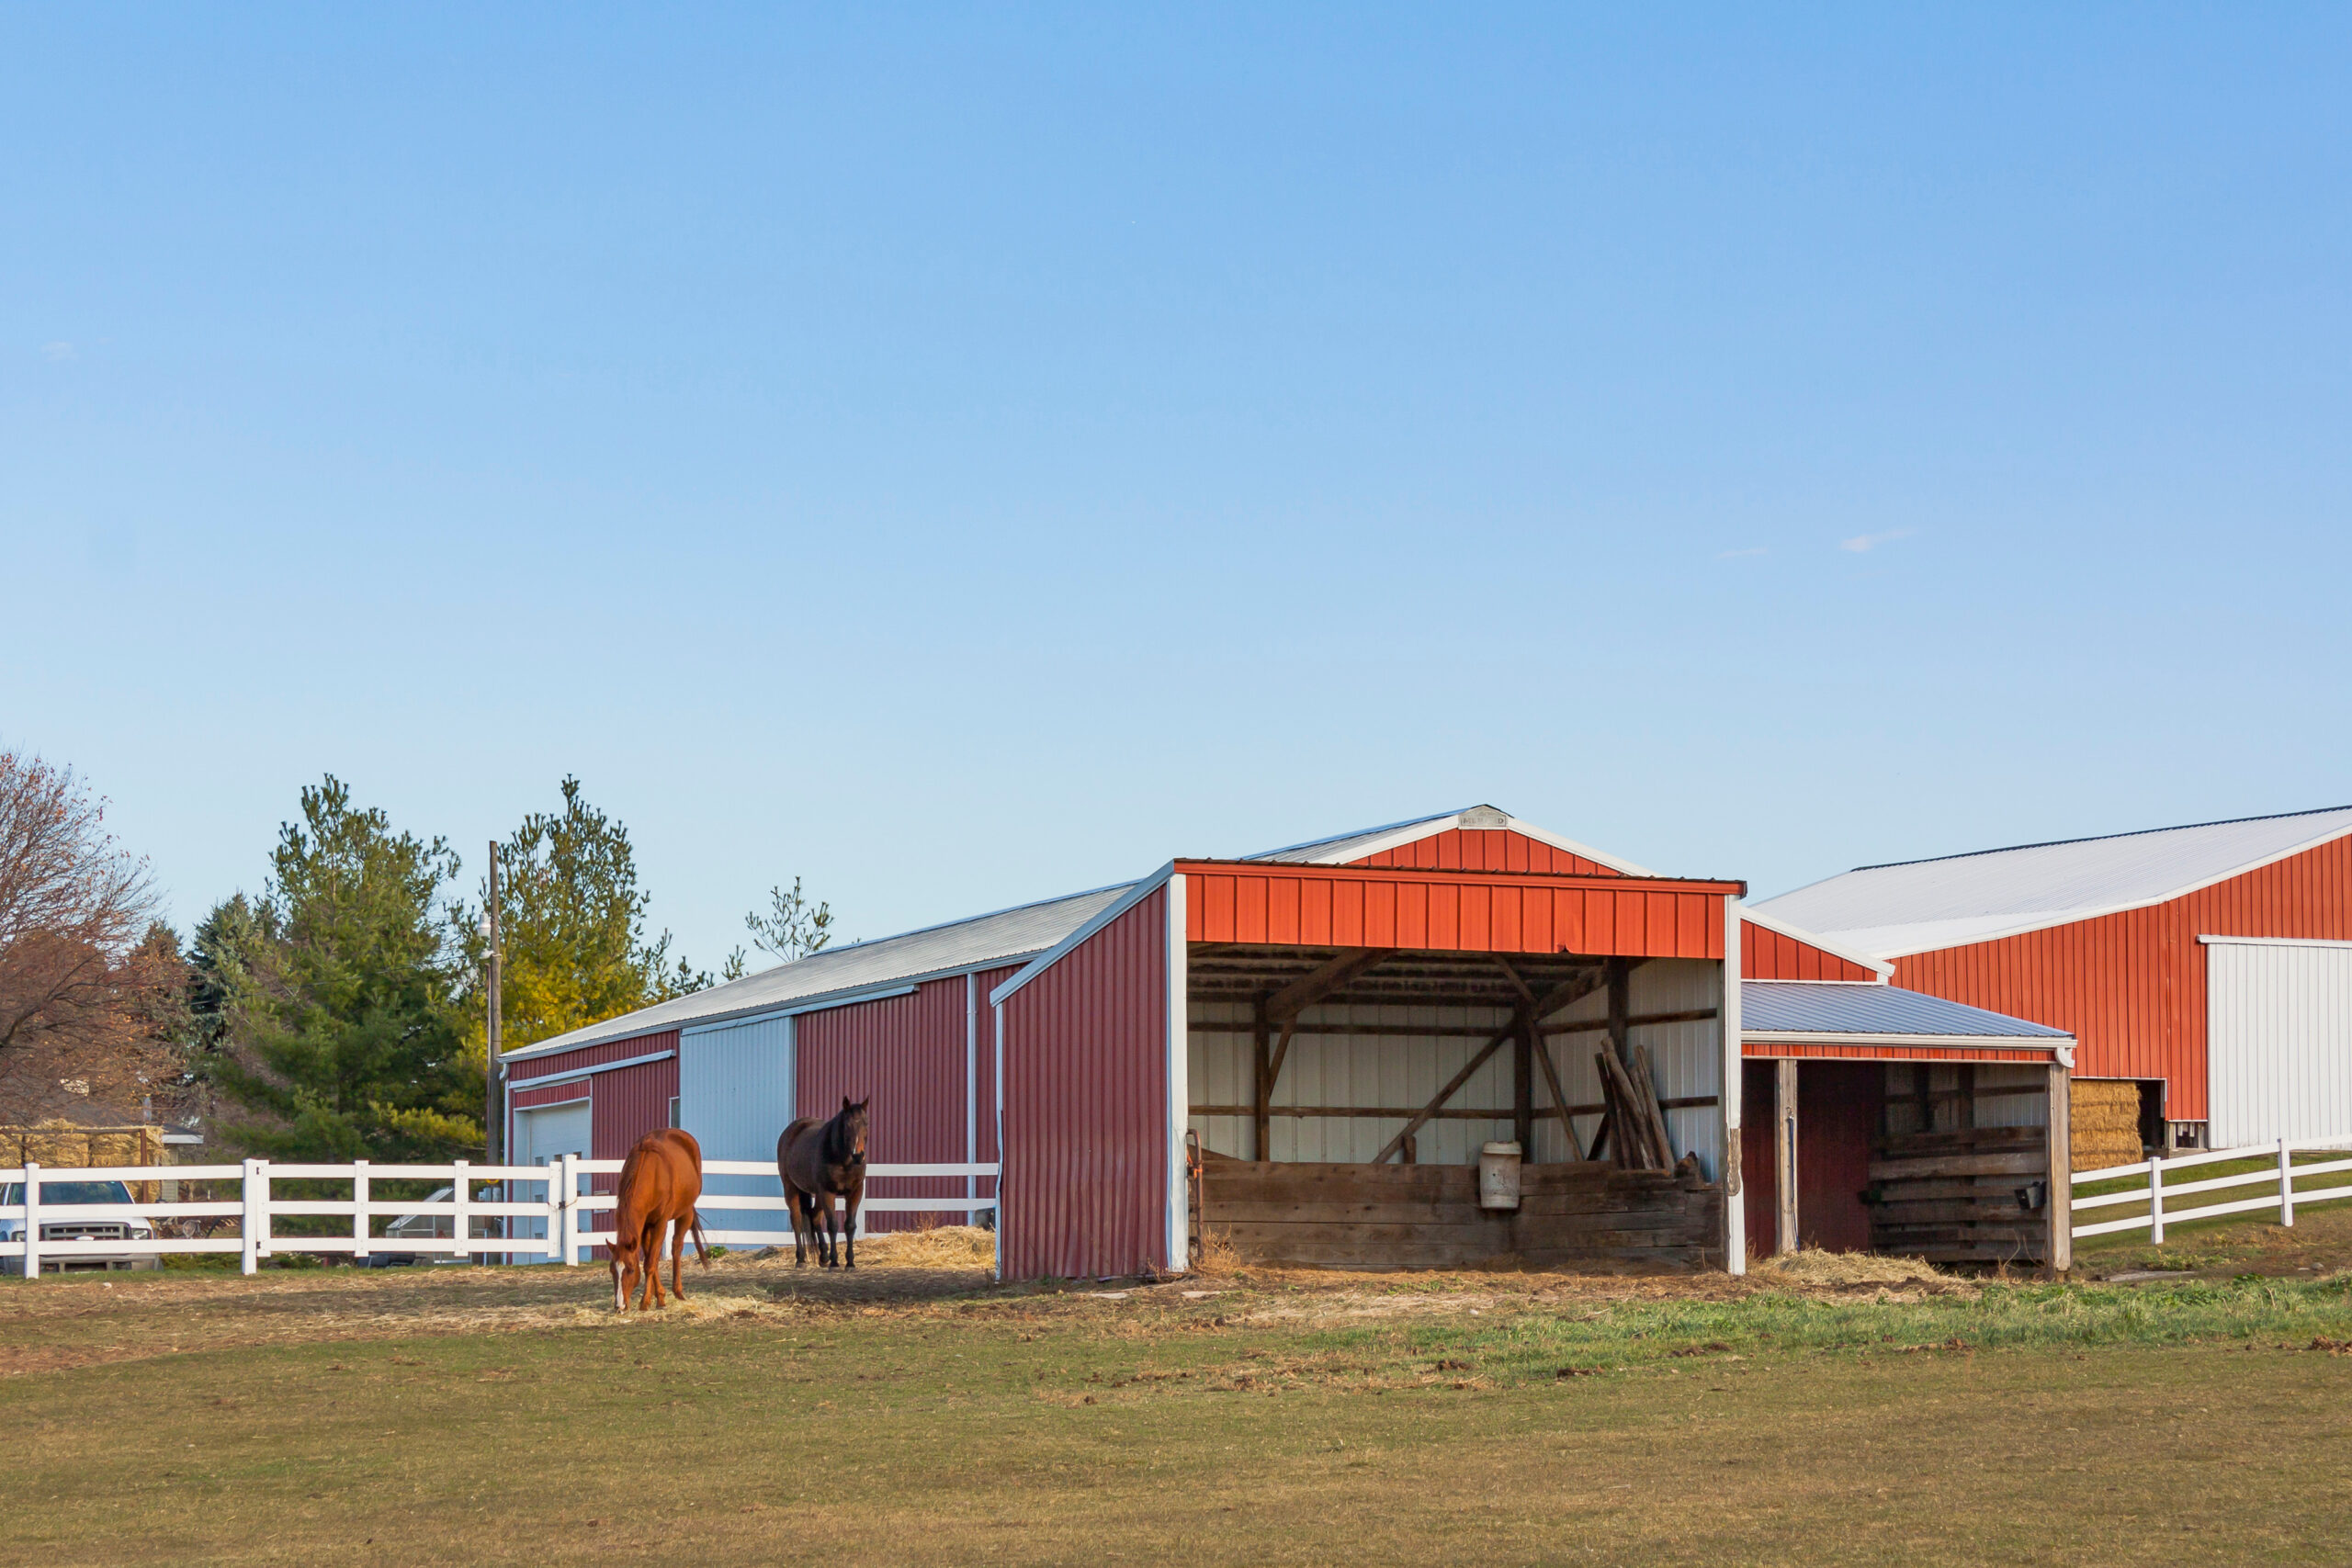
Start With the Ground: Why Site Prep Makes or Breaks Your Pole Barn
Site preparation construction is the key to a durable pole barn. Before you think about doors, colors, or interior finishes, the ground under your building needs attention. Good dirt work sets the stage for a structure that stays level, stays dry, and stays strong. If you rush the early steps, you may end up with posts that shift, doors that stick, a floor that heaves, or puddles that never go away. In this guide, we explain what to do first, how to avoid common mistakes, and why partnering with an experienced earthwork team like Masterwork Construction gives you the best start.
What Site Preparation Construction Actually Includes
For a pole barn, site preparation construction usually includes clearing, stripping, excavation, grading, compaction, base installation, drainage planning, and utility coordination. Think of this work as the foundation of your foundation. A strong plan creates a stable building pad and a smooth path for construction crews and future maintenance.
Core Elements of Dirt Work for Pole Barns
- Site evaluation with elevations, soil conditions, and drainage paths
- Clearing and topsoil stripping to reach firm subgrade
- Rough and fine grading to shape positive slope away from the barn
- Compaction to achieve the density your structure needs
- Stone base or engineered fill to build a stable pad
- Drainage controls like swales, culverts, and downspout routing
- Access improvements like a gravel driveway for hauling materials
- Erosion control to protect the site during and after construction
Masterwork Construction handles each of these steps with precision. Our crews use modern equipment, GPS grade control, and proven compaction methods to create a consistent base for posts, slabs, and driveways.
Wisconsin Conditions That Shape Your Plan
In southeastern Wisconsin, the ground and weather add a few twists to site preparation construction. Freeze thaw cycles, heavy clay pockets, and spring rains can punish a poorly built pad. In many parts of Ozaukee, Milwaukee, Waukesha, and Washington counties, frost depth can reach four feet. That means the soils under your barn will move if they hold water and are not compacted correctly. Clay soils expand and contract with moisture, while sandy soils may require more attention to compaction and stabilization.
Local municipalities also have rules for erosion control and stormwater. Silt fence, inlet protection, stabilized construction entrances, and approved grading plans are often required. Masterwork Construction knows the local standards and coordinates with inspectors so your project stays on schedule and passes inspections the first time.
The Step by Step Path to a Rock Solid Pole Barn Pad
Every property is different, but most successful pole barn projects follow a similar sequence. Below is a practical roadmap you can use to plan and budget with confidence.
- Assess the site. Walk the area after a heavy rain to see where water travels and where it sits. Note trees, stumps, soft spots, and any low areas. Mark property lines and utility locations before design begins.
- Survey and set benchmarks. Accurate elevations help you establish the finished floor height and design slopes that move water away from the barn. A few inches of planning here can save thousands later.
- Design the drainage plan. Plan for at least a 2 percent slope away from the building on all sides if possible. Add swales or a shallow ditch to collect runoff. If needed, add a culvert under the driveway to avoid washing out the entrance.
- Clear and strip topsoil. Remove vegetation and organic material. Strip topsoil until you reach firm subgrade. Stockpile clean topsoil for later landscaping or hauling as needed.
- Proof roll and test the subgrade. Roll the area with a loaded truck or roller and mark any soft zones that deflect. Undercut weak areas and replace them with compactable material. In some cases, geotextile fabric helps separate soft soils from the base layer.
- Build the base. Place crushed stone or engineered fill in lifts. Compact each lift to the specified density. Masterwork Construction follows compaction testing standards so the pad reaches the right bearing capacity for your structure.
- Set elevations for the building pad. The finished pad should stand slightly higher than surrounding grades. This keeps water away from posts and slabs. Double check elevations against the planned door thresholds and apron grades.
- Rough in utilities. If you plan water, power, or gas, coordinate trenches before final grading. Backfill and compact trench lines to avoid future settlement under slabs or driveways.
- Install erosion control. Add silt fence, stabilize the construction entrance with stone, and protect any nearby inlets. Good controls keep your site cleaner and help you pass inspections.
- Fine grade and check drainage paths. Shape final slopes, confirm ditch depth and direction, and ensure culverts are set at the right invert. Consider extending downspouts to daylight or into a dry well.
- Prepare the building crew access. A gravel driveway or stabilized work area lets delivery trucks and crews reach the pad without getting stuck. Masterwork Construction installs driveways that stand up to heavy loads.
- Post installation and slab prep. Once the pad is ready, the building crew can set posts on stable ground or footings. If you plan a slab, compact the base again, place vapor barrier and reinforcement as designed, and confirm final grades one more time.
How Good Dirt Work Saves Money Over Time
A well built pad pays you back year after year. Proper site preparation construction reduces settlement, protects your slab from frost heave, and keeps your siding and doors cleaner by routing water and mud away. You also cut down on maintenance like regrading ruts, refilling potholes, or cleaning out chronically wet corners.
Long Term Benefits You Can Count On
- Doors and tracks stay aligned
- Slabs stay level with fewer cracks
- Less standing water and ice in winter
- Cleaner interior since mud stays outside
- Better resale value thanks to a professional site
Common Mistakes To Avoid
Even well planned projects can go sideways if a few basics are skipped. Here are pitfalls we see most often and how to avoid them.
- Skipping the topsoil strip. Organic material compresses and decays. Always strip to a firm subgrade before building your pad.
- Building too low. A low pad is a wet pad. Set your finished floor higher than surroundings and grade slopes away.
- Ignoring soft spots. If a truck sinks during proof rolling, so will your slab later. Undercut and backfill soft areas the right way.
- Under compacting lifts. Thick lifts are hard to compact evenly. Place thinner layers and test density as you go.
- Missing erosion controls. Fines wash away and leave a weak surface. Install silt fence and stabilize entrances early.
- Forgetting long term water management. Plan where roof runoff will go. Use swales, stone trenches, or drains to protect the pad.
- Rushing winter work without planning. Frozen soils can hide soft areas. Consider timing, insulation blankets, or phased work if you build in cold seasons.
Timeline and Budget Factors
Every project is unique, but you can plan the timeline for site preparation construction in a few simple stages. Clearing and stripping often take one to two days for a typical residential pole barn site. Subgrade correction and base placement may add several more days, especially if soils are wet or soft. Drainage features, driveway installation, and fine grading add time based on distances and complexity. Weather can stretch these windows, so always allow some buffer in your schedule.
Budget will depend on cut and fill volumes, soil stability, trucking distances, and whether you need drainage structures or fabric stabilization. A flat, well drained site with good soils costs less than a wet, low site with deep organic layers. Masterwork Construction provides value engineering to limit costs while protecting performance. For example, we may recommend using a specific gradation of crushed stone, adding geotextile only in trouble zones, or adjusting pad elevation to balance cuts and fills.
How to Pick the Right Earthwork Partner
The right contractor keeps your project moving and protects you from surprises. When you evaluate a team for site preparation construction, ask about experience with pole barns, compaction testing, drainage design, and local permitting. Check that they own modern equipment sized for your site and that they have a record of safe, clean jobs. Transparent communication matters too, since minor changes in elevation or drainage can have big effects later.
Masterwork Construction has served southeastern Wisconsin since 2015. We specialize in excavation, grading, stormwater utility work, mechanical demolition, gravel driveway installation, pond development, roadway construction, and mass excavation. Our crews are experienced craftsmen who use new technologies to deliver smooth grades, tight tolerances, and consistent compaction. We bring the same care to residential and commercial sites, and we stand behind our work with a culture of safety, integrity, and respect.
Drainage Solutions That Work for Pole Barns
Water is the enemy of stable soil. A simple drainage plan can prevent frost heave, washouts, and wet interiors. For most pole barns, start with positive slope away from the building in all directions. Add a shallow swale on the low side to collect surface water. If the driveway crosses a low point, set a culvert with firm bedding and cover. Route downspouts to daylight, a stone trench, or an underground retention system. In higher traffic areas, consider a thicker stone base to resist rutting and to keep drainage paths from clogging.
Masterwork Construction installs stormwater solutions that fit your site and budget. We build underground water retention systems, repair storm sewer piping, and design site grading that blends with the surroundings. If your property needs a pond or dry basin for extra storage, we can develop it and shape embankments that look good and function well.
Gravel Driveways and Access That Hold Up
A stable driveway is more than a convenience. It protects your site during construction and keeps your barn usable year round. A good section includes a compacted subgrade, a separation fabric if soils are soft, and the right depth of crushed stone. We recommend a grading plan that sheds water to the side and a crown or slight cross slope that prevents rutting. Masterwork Construction builds gravel driveways that handle heavy deliveries and daily use. We also recycle pavement and perform on site crushing when it helps control costs and material availability.
Safe and Clean Demolition or Clearing
If your pole barn replaces an old shed or sits in a wooded corner, demolition and land clearing may be part of site preparation construction. Mechanical demolition removes structures, footings, and slabs. Land clearing takes out trees and brush, then strips topsoil for a clean base. Our team manages debris hauling and pavement recycling to keep the site organized and environmentally responsible.
FAQs About Pole Barn Site Prep
How high should my building pad be?
Plan a finished pad that sits a few inches higher than surrounding grades and that allows at least a 2 percent slope away from the barn. Local conditions and door thresholds may require more height to control water.
Do I always need a stone base?
Most pole barns benefit from a compacted stone base because it drains and resists settlement. In soft or wet soils, we may add geotextile fabric and increase base thickness to improve stability.
What about frost depth in southeastern Wisconsin?
Frost depth can reach four feet. Posts and footings must be set below frost or protected by design. A dry, compacted pad and proper drainage help reduce frost related movement under slabs and posts.
When should utilities be installed?
Rough in utilities after the base is built but before fine grading. Backfill and compact trenches in lifts so they do not settle under slabs, aprons, or driveways.
How long does site preparation construction take?
Simple sites can be prepared in a few days. Complex sites with soft soils, long driveways, or detailed drainage may take one to two weeks or more, depending on weather and inspections.
Why Masterwork Construction
Masterwork Construction is a professional earthwork company based in Grafton, Wisconsin. We serve Ozaukee, Milwaukee, Waukesha, and Washington counties with complete excavation, grading, stormwater utility solutions, mechanical demolition, gravel driveway installation, pond development, roadway construction, mass excavation, and full site development. Our value engineering helps you get the most out of your budget without cutting corners. We use modern equipment and technology for accuracy and speed, and our crews take pride in quality compaction, clean grading, and clear communication from start to finish.
We believe in teamwork, safety, and long term relationships. That shows up in how we bid, how we mobilize, how we keep jobsites neat, and how we support you if conditions change. If you want a pole barn that performs in every season, start with a site that is built to last. Call Masterwork Construction at 414-762-7000 or reach out through our website to get your project moving.
Get Started Today
Strong buildings start with strong ground. When you invest in site preparation construction, you protect your pole barn from the problems that ruin schedules and drain budgets. Whether you need a compact pad on a tight lot or a full site package with driveway, drainage, and pond work, Masterwork Construction can help. We will walk your site, share practical options, and give you a clear plan with fair pricing. Let us turn your dirt into a durable base so your pole barn stands straight, stays dry, and works hard for years to come.